Interior Designer in Thane & Navi Mumbai
Mumbai's best design sensibility, delivered to your doorstep. Founder-led. Turnkey. Built for families who want it done right.
Why Thane & Navi Mumbai Choose Us
Why Thane & Navi Mumbai Homeowners Trust DreamCircle
Thane and Navi Mumbai have emerged as two of the most aspirational residential markets in the Mumbai Metropolitan Region — offering larger homes, greener surroundings, and a quality of life that city-centre locations can rarely match.
Larger Apartments, More Design Opportunity
The 3BHK and 4BHK apartments that define Thane and Navi Mumbai present a design canvas that Mumbai's western suburbs rarely offer. More rooms means more scope — for dedicated home offices, children's rooms with proper storage, master bedrooms with walk-in wardrobes, and living areas that are genuinely spacious. We bring the same design rigour to larger homes without the bloated quotes of larger agencies.
Growing Luxury Segment, Without the Hype
Hiranandani, Lodha, and Rustomjee developments have brought a new tier of residential quality to Thane and Navi Mumbai. The homeowners in these projects — many upgrading from smaller Mumbai flats — expect interiors that match the premium their builder has promised. We deliver exactly that: high-quality design and execution without the inflated pricing that luxury branding usually carries.
Families Upgrading — With Everything to Get Right
Many Thane and Navi Mumbai projects are the result of years of planning and saving — a family finally moving from a cramped 1BHK into their first 3BHK. These are not casual purchases. When the stakes are this high, the design and execution team matters. We take this responsibility seriously — and our track record of 150+ delivered homes reflects that.
Mumbai-Quality Design, Thane-Accessible Service
Homeowners in Thane and Navi Mumbai have historically had to choose between travelling to Mumbai for design quality or settling for local contractors with inconsistent delivery. DreamCircle operates seamlessly across the MMR — our team has completed projects in Thane West, Kharghar, Vashi, Powai, and beyond. You get full Mumbai-grade design and execution, from a team that comes to you.
Our Work
Homes That Families Are Proud Of
Our projects in the Thane and Navi Mumbai region are built around one idea: that a family's home should be worth every rupee they put into it, and every year they spend in it.
Featured Project
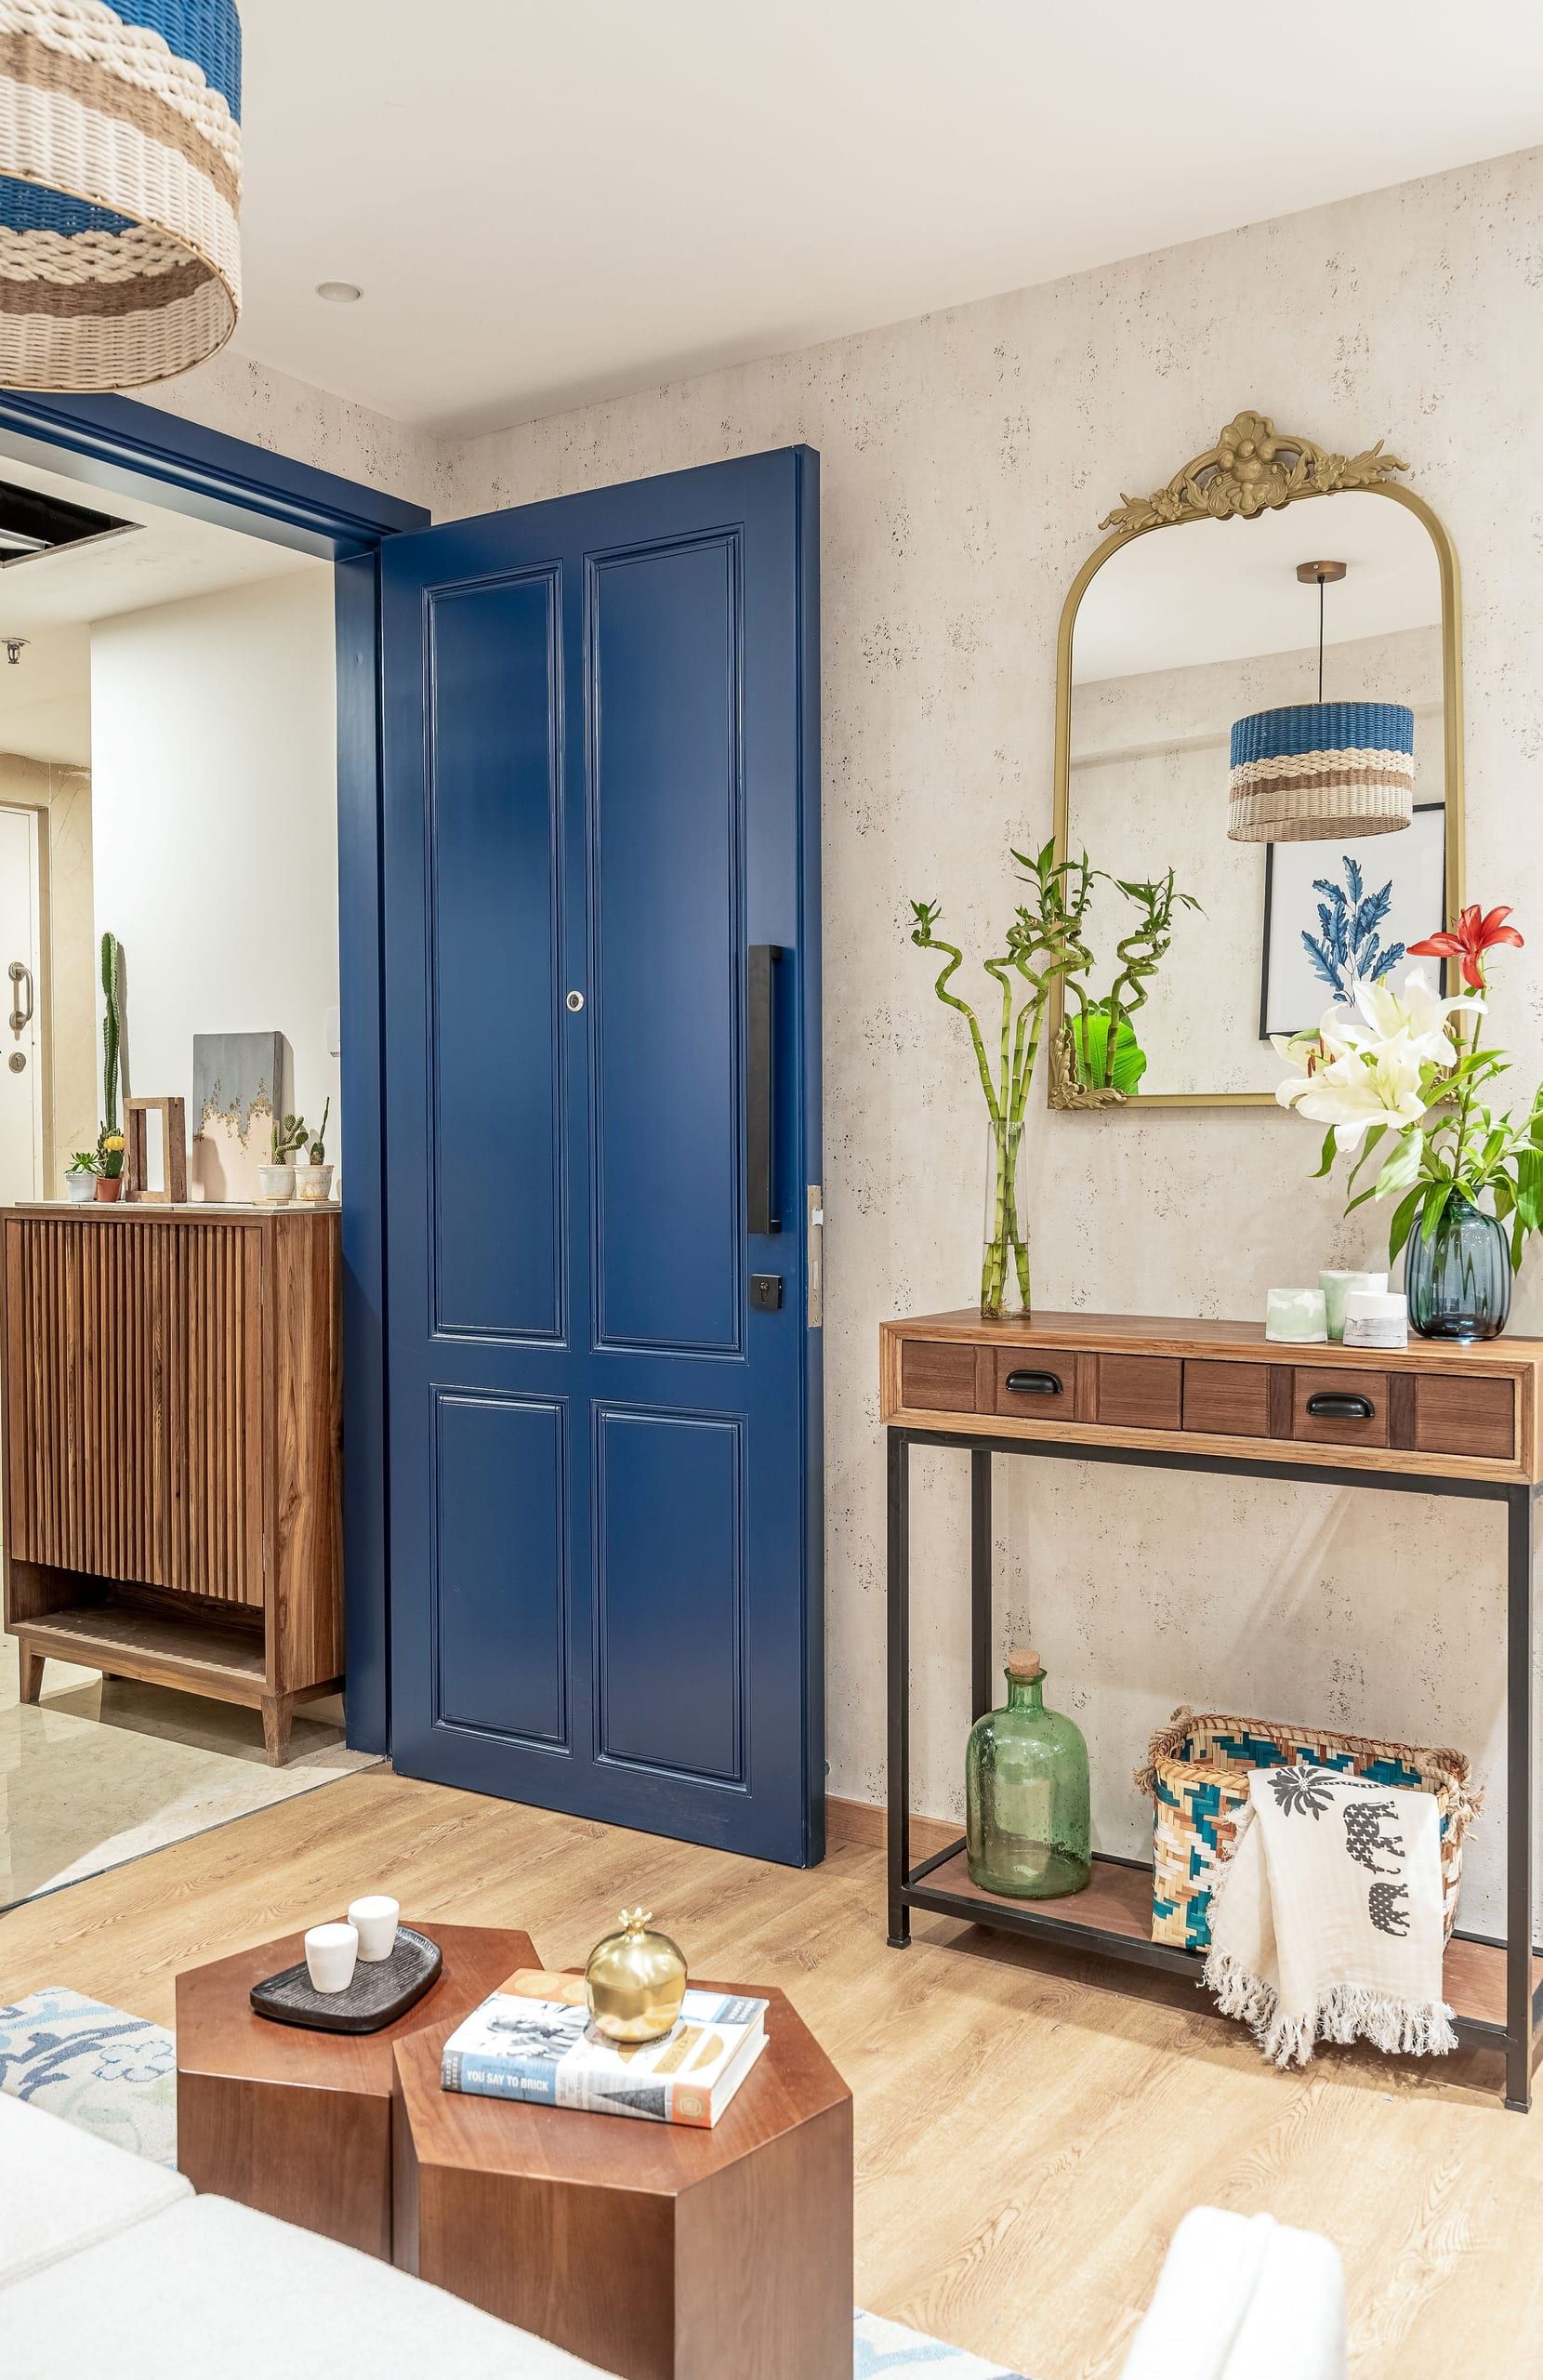
Varna Residence — Warmth, Scale, and Precision
The Varna project represents exactly the kind of home Thane and Navi Mumbai families deserve: generous in scale, warm in material palette, and designed to function beautifully across every room. The living space was conceived around how a family of four actually inhabits it — not around a mood board.
From the custom modular kitchen to the children's room with integrated study furniture, every element was specified, procured, and executed by our in-house team. The result is a home that feels complete — not like multiple vendors left at different stages.
Our Services
Interior Design Services in Thane & Navi Mumbai
Every service we offer is calibrated for the scale and complexity of Thane and Navi Mumbai homes — from compact 2BHKs to premium 4BHK residences with full architectural scope.
Living Room Design
Spacious living rooms designed for how a family actually gathers — with functional zoning, integrated TV units, storage that serves daily life, and lighting that adapts from afternoon homework to evening entertaining.
Explore → 02Modular Kitchens
Fully engineered modular kitchens with soft-close mechanisms, loft storage, and surface materials that handle daily cooking with ease. Designed for the home cook — not the showroom floor.
Explore → 03Bedroom Interiors
Master bedrooms, children's rooms, and guest rooms — each designed with its own logic. Integrated wardrobes with custom interiors, acoustic consideration, and lighting designed for reading, working, and resting.
Explore → 04Architecture & Space Planning
Layout optimisation and structural modifications for Thane and Navi Mumbai apartments — from knocking down walls to reconfiguring bathrooms. Full compliance with TMC, NMMC, and CIDCO regulations where applicable.
Explore → 05Design & Supervision
Founder Bhavna Gangani reviews and approves every milestone — 3D renders, material selections, on-site quality checks. You are never handed off to a junior coordinator mid-project.
Explore → 06Complete Turnkey Interiors
Design through to delivery — civil, carpentry, electrical, plumbing, painting, soft furnishing, and final styling. One contract, one team, one accountable firm. Your home, ready to live in from day one of handover.
Explore →How We Work
Our 5-Step Process
Designed for families who need clarity at every stage — because you have enough to manage without chasing your interior designer.
- 01
Consultation
Free 45-minute session with Bhavna at your flat or virtually. We listen first. We understand your family's lifestyle, priorities, and budget before proposing anything.
- 02
Design
Detailed 3D renders for every room, floor plans, material boards, and a fixed-price quote. Full transparency before a single nail is driven.
- 03
Approval
You approve every design decision — materials, colours, layouts, furniture placement — before we begin. No mid-project revelations or change-order surprises.
- 04
Execution
Our in-house team manages your site with weekly photo updates and milestone reviews. Bhavna visits at key stages. You are always informed, never in the dark.
- 05
Handover
Room-by-room walkthrough, snag resolution, care guide, and 5-year warranty on all carpentry and civil work. Move in with confidence.
Common Questions
Thane & Navi Mumbai Interior Design — Answered
How much does interior design cost for a 3BHK in Thane or Navi Mumbai?
A full turnkey 3BHK in Thane or Navi Mumbai typically ranges from ₹25–45L, depending on the size of the flat, quality of materials selected, and whether any structural changes are included. For a 4BHK in a premium development, budgets of ₹45–80L are common. Unlike Mumbai proper, Thane and Navi Mumbai homeowners often choose to invest more heavily in kitchens and storage — because the larger footprints make it worthwhile. We provide a fixed-price, itemised quote after your free consultation — no vague estimates, no revision fees, no surprises.
Do you take on projects across Thane West, Thane East, and all of Navi Mumbai?
Yes — we cover the full Thane and Navi Mumbai region, including Thane West, Thane East, Ghodbunder Road, Majiwada, Kolshet, Kharghar, Vashi, Belapur, Nerul, Panvel, and surrounding areas. Our site teams are familiar with the specific building regulations across TMC, NMMC, and CIDCO jurisdictions. We have delivered projects in both the older buildings of Thane city and the newer integrated townships of Navi Mumbai — and understand the practical differences in site access, material logistics, and regulatory requirements for each.
How long does a full 3BHK interior project in Thane take?
A full turnkey 3BHK without structural modifications typically takes 75–90 days from design approval to handover. Projects in larger 4BHK units, or those involving bathroom demolition and rebuild, plumbing relocation, or full electrical rewiring, may run 90–120 days. For new-possession handovers with a fixed move-in date, we work backwards from your deadline and build a milestone schedule around it. Our 98% on-time delivery record means this is a genuine commitment — not a figure we mention and quietly abandon when things get complicated on site.
Can we do the initial consultation remotely — via video call — for a Thane or Navi Mumbai project?
Absolutely. We offer the initial consultation either in person (at your flat, at our Vikhroli studio, or at a location convenient to you), or via a video call. Many Thane and Navi Mumbai clients prefer a video walk-through of their flat as the first step, especially if they are still in the process of taking possession. From the video call, we can assess the flat's proportions, existing conditions, and scope, and provide a realistic budget orientation — before anyone has to drive anywhere. If you decide to proceed, the formal site survey and measurements follow in person.
Do you design modular kitchens as part of Thane interior projects, or is that a separate scope?
Modular kitchen design and installation is fully integrated into our turnkey scope — it is not a separate engagement or subcontracted to a third-party kitchen vendor. We design your kitchen as part of the overall home design, ensuring the material palette, hardware finishes, and storage logic are consistent with the rest of the space. For Thane and Navi Mumbai clients, where kitchens in 3BHK and 4BHK flats tend to be larger, we design parallel, U-shaped, and island kitchen layouts with full pantry integration, tall-unit planning, and appliance-specific cabinetry. All kitchen carpentry comes under our 5-year execution warranty.
How does material procurement work for Thane projects — do you have a showroom or vendor tie-ups?
We procure all materials centrally from our vetted supplier network — covering laminates, veneers, hardware, tiles, sanitary ware, lighting, and soft furnishings. You select from curated options presented at a dedicated material selection session (physical samples, not just digital swatches), and all procurement is handled by our team. We pass our trade pricing directly to clients — there is no material markup charged separately from the project cost. For Thane and Navi Mumbai projects, our logistics team coordinates material delivery to site and manages site storage, which is particularly important in Ghodbunder Road corridors and Navi Mumbai townships where building access for large deliveries requires coordination.
Start Your Thane or Navi Mumbai Interior Project
Book a free 45-minute consultation with Bhavna Gangani — at your flat, at our studio, or on a video call. Bring your floor plan and your wish list. We will take it from there.