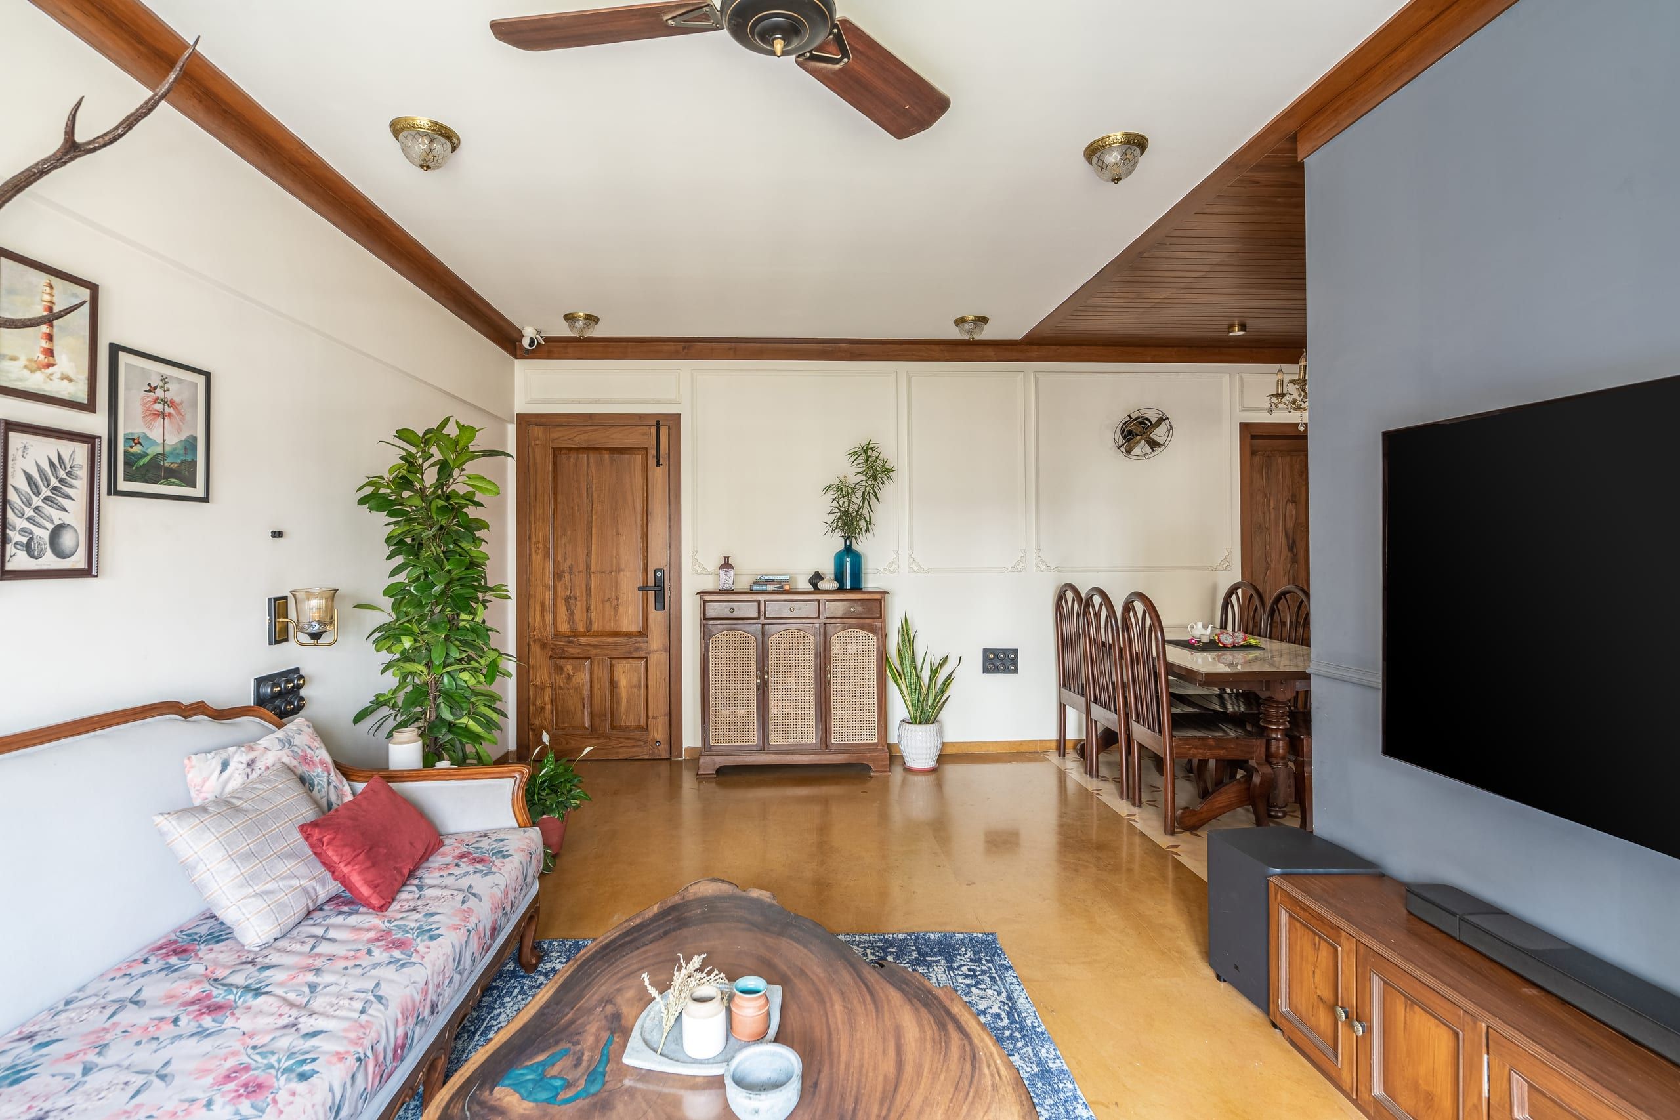
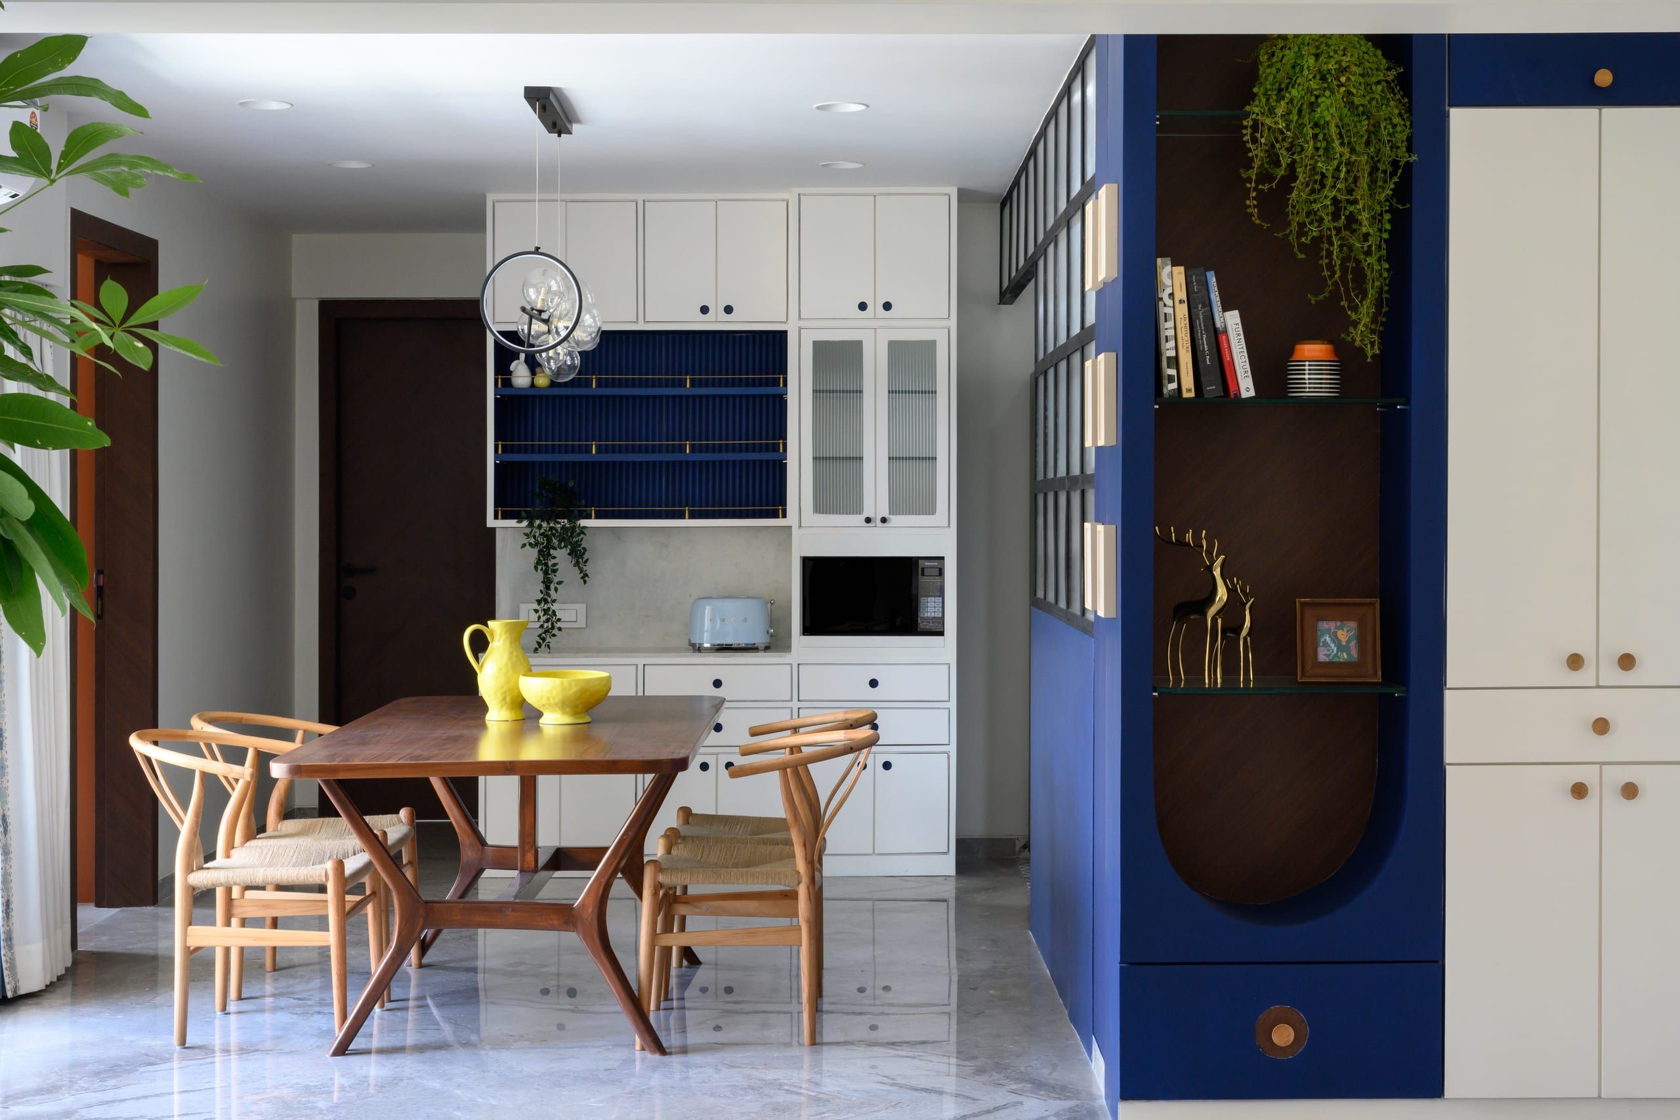
Living Rooms That Impress.
Dining Spaces That Gather.

The heart of your Mumbai home — designed to be beautiful on day one and liveable for years. Custom TV units, statement feature walls, false ceilings, sofa layouts, and dining setups crafted as a single cohesive design. Fixed price. In-house execution. 5-year warranty.

150+
Projects Delivered
8+ Yrs
In Business
98%
On-Time Delivery
30L+
Avg. Project Value
Fixed Price Contract Custom Furniture Design 5-Year Execution Warranty Founder-Led Design 150+ Homes Delivered Why DreamCircle Living & Dining Spaces Designed for Real Mumbai Life Four reasons why our living and dining room designs stand apart in Mumbai's crowded interior market. Designed Around How You Actually Live We don't start with a mood board. We start with questions: How many people live here? Do you host regularly? Do you work from the living room? Is there a child who uses this space? The answers shape every decision — from sofa placement to lighting zones to storage volumes. Coordinated Design — Not Piecemeal Decisions Your TV unit, false ceiling, feature wall, sofa fabric, and dining lighting are all designed together as a single coordinated scheme. Nothing is selected in isolation. The result is a space that feels considered rather than assembled from separate decisions made at different times. Custom Millimetre-Fit Carpentry Every TV unit, crockery cabinet, bar unit, and storage element is designed to the exact dimensions of your space — not adapted from a catalogue size that almost fits. This is particularly important in Mumbai flats where every centimetre of wall and ceiling is precious real estate. Lighting Design That Changes the Room Lighting is the single most underestimated element in Mumbai living rooms. We design layered lighting — ambient, task, and accent — with cove lighting, downlights, and feature pendants specified and positioned in the design stage, not added as an afterthought during execution. Our Work Living & Dining Spaces From Our Portfolio A selection of living and dining room interiors delivered across Mumbai, Thane, and Navi Mumbai. Varna — Tropical Living Room 4BHK living & dining · Powai, Mumbai Varna — Living Room Detail Custom TV unit & feature wall · Powai, Mumbai Sangath — Colonial Living Room 3BHK living & dining · Powai, Mumbai Aangan — Contemporary Living Custom false ceiling & lighting · Powai, Mumbai Scope of Work What Our Living & Dining Design Includes Everything designed as one coordinated scheme — no piecemeal decisions. Space Planning & 3D Visualisation — Furniture layout, traffic flow, zone planning, 3D renders of every angle before approval Custom TV Unit — Wall-to-wall or floating units with display shelves, back-panel treatment, concealed wire management, and integrated lighting Feature Wall Design — Wallpaper, textured paint, panelling, fluted wood panels, stone cladding, or painted accent wall — designed to anchor the room False Ceiling & Cove Lighting — POP or gypsum false ceiling with cove LED integration, downlight layout, and feature pendant or chandelier positioning Flooring — Vitrified tiles, marble, engineered wood, or SPC flooring designed and installed with border detailing where applicable Crockery Unit / Bar Cabinet — Custom storage units for dining zone with display shelving, soft-close shutters, and internal lighting Sofa & Dining Layout — Furniture sourcing and placement guidance, custom sofa upholstery, and dining table specification within the design scheme Lighting Selection & Installation — Downlights, cove LEDs, pendants, wall sconces — all specified, procured, and installed by our team Curtains & Window Treatments — Curtain fabric selection, track installation, and styling coordinated with the room's colour palette Styling & Final Dressing — Decorative accessories, plants, art placement, cushion and throw selection for the final styled look Our Process How Your Living Room Design Project Works A structured process that prevents decision fatigue and ensures the finished room matches what you imagined. 01 Design Brief We understand your lifestyle, aesthetic, existing furniture to retain, and the mood you want the room to create. 02 3D Design Full 3D renders of the living and dining space from multiple angles, with material options and lighting layout. 03 Material Selection Physical samples for laminates, wallpapers, flooring, fabric, and hardware reviewed together at a dedicated session. 04 In-House Execution Our carpentry, civil, electrical, and painting teams execute the work to spec. Weekly progress updates throughout. 05 Styled Handover Final styling session with accessories, cushions, and décor. Room is photographed and formally handed over. Common Questions Living & Dining Interior Design Mumbai — Answered What Mumbai homeowners ask before redesigning their living and dining spaces. How much does a living room and dining room interior design cost in Mumbai? A full living and dining room design in Mumbai — including TV unit, false ceiling, feature wall, flooring, and lighting — typically costs ₹4L–10L depending on the room size, material quality, and scope of carpentry. A compact living room in a 2BHK with standard laminates and basic false ceiling would be at the lower end; a spacious 3BHK living and dining with custom panelling, premium hardware, and designer lighting would be mid-to-upper range. We provide a room-by-room fixed-price quote after the consultation. Can you redesign just the living and dining room without the full home? Yes — we take on room-specific projects where the scope is substantial enough to justify a dedicated engagement. A living and dining room project that includes carpentry, false ceiling, flooring, lighting, and painting typically qualifies. At your free consultation, we assess the scope and advise whether a room-only engagement makes sense or whether combining it with adjacent spaces (e.g., entrance foyer or corridor) would deliver better design cohesion and cost efficiency. How do I choose between different living room styles for my Mumbai flat? This is one of the first things we address in the design brief. Rather than asking you to choose a style label (contemporary, minimalist, colonial, etc.), we ask you to share spaces you love — from magazines, Instagram, or properties you have visited — and we identify the underlying design principles that appeal to you. Your apartment's specific characteristics (ceiling height, natural light, orientation, existing finishes) also inform the direction. Most of our living rooms blend elements of 2–3 styles rather than adhering rigidly to one category. How long does a living and dining room renovation take in Mumbai? A living and dining room-only project typically takes 35–50 days from design approval to styled handover, including fabrication and installation of carpentry, ceiling work, flooring, electrical, painting, and final dressing. If the project is part of a full home interior, the living and dining area is completed within the overall project timeline without adding additional time. We issue a written milestone schedule at the start of every project. Do you source furniture for the living room or just design the built elements? We design and execute all built elements — TV unit, false ceiling, feature wall, flooring, lighting, curtains. For loose furniture (sofas, centre tables, dining sets, accent chairs), we provide a sourcing brief specifying dimensions, materials, and price range, and we accompany you to vendor showrooms or curate online options that fit the design scheme. For clients who prefer a fully styled room, we manage furniture procurement as part of the project scope. What is the best false ceiling design for a Mumbai living room? The best false ceiling design depends on your existing ceiling height. For flats with ceiling heights of 9–10 feet (typical in newer Mumbai developments), a perimeter false ceiling with a central flat section and integrated cove lighting works beautifully — it adds drama without compressing the space. For lower ceilings of 8–8.5 feet (common in older buildings and some Thane developments), we design minimal false ceiling elements — typically beam-like features or a TV wall drop — that add visual interest without sacrificing headroom. We never design false ceilings that sacrifice liveable ceiling height for decorative effect. Design Your Living Space in Mumbai Book a free 45-minute consultation. Share what you love, what you don't, and your honest budget — we will design it from there. Book Free Consultation View Our Work Our Services: Full Home Interiors Modular Kitchens Architecture & Space Planning Design & Supervision NRI Remote Projects Locations: Bandra Andheri Thane & Navi Mumbai
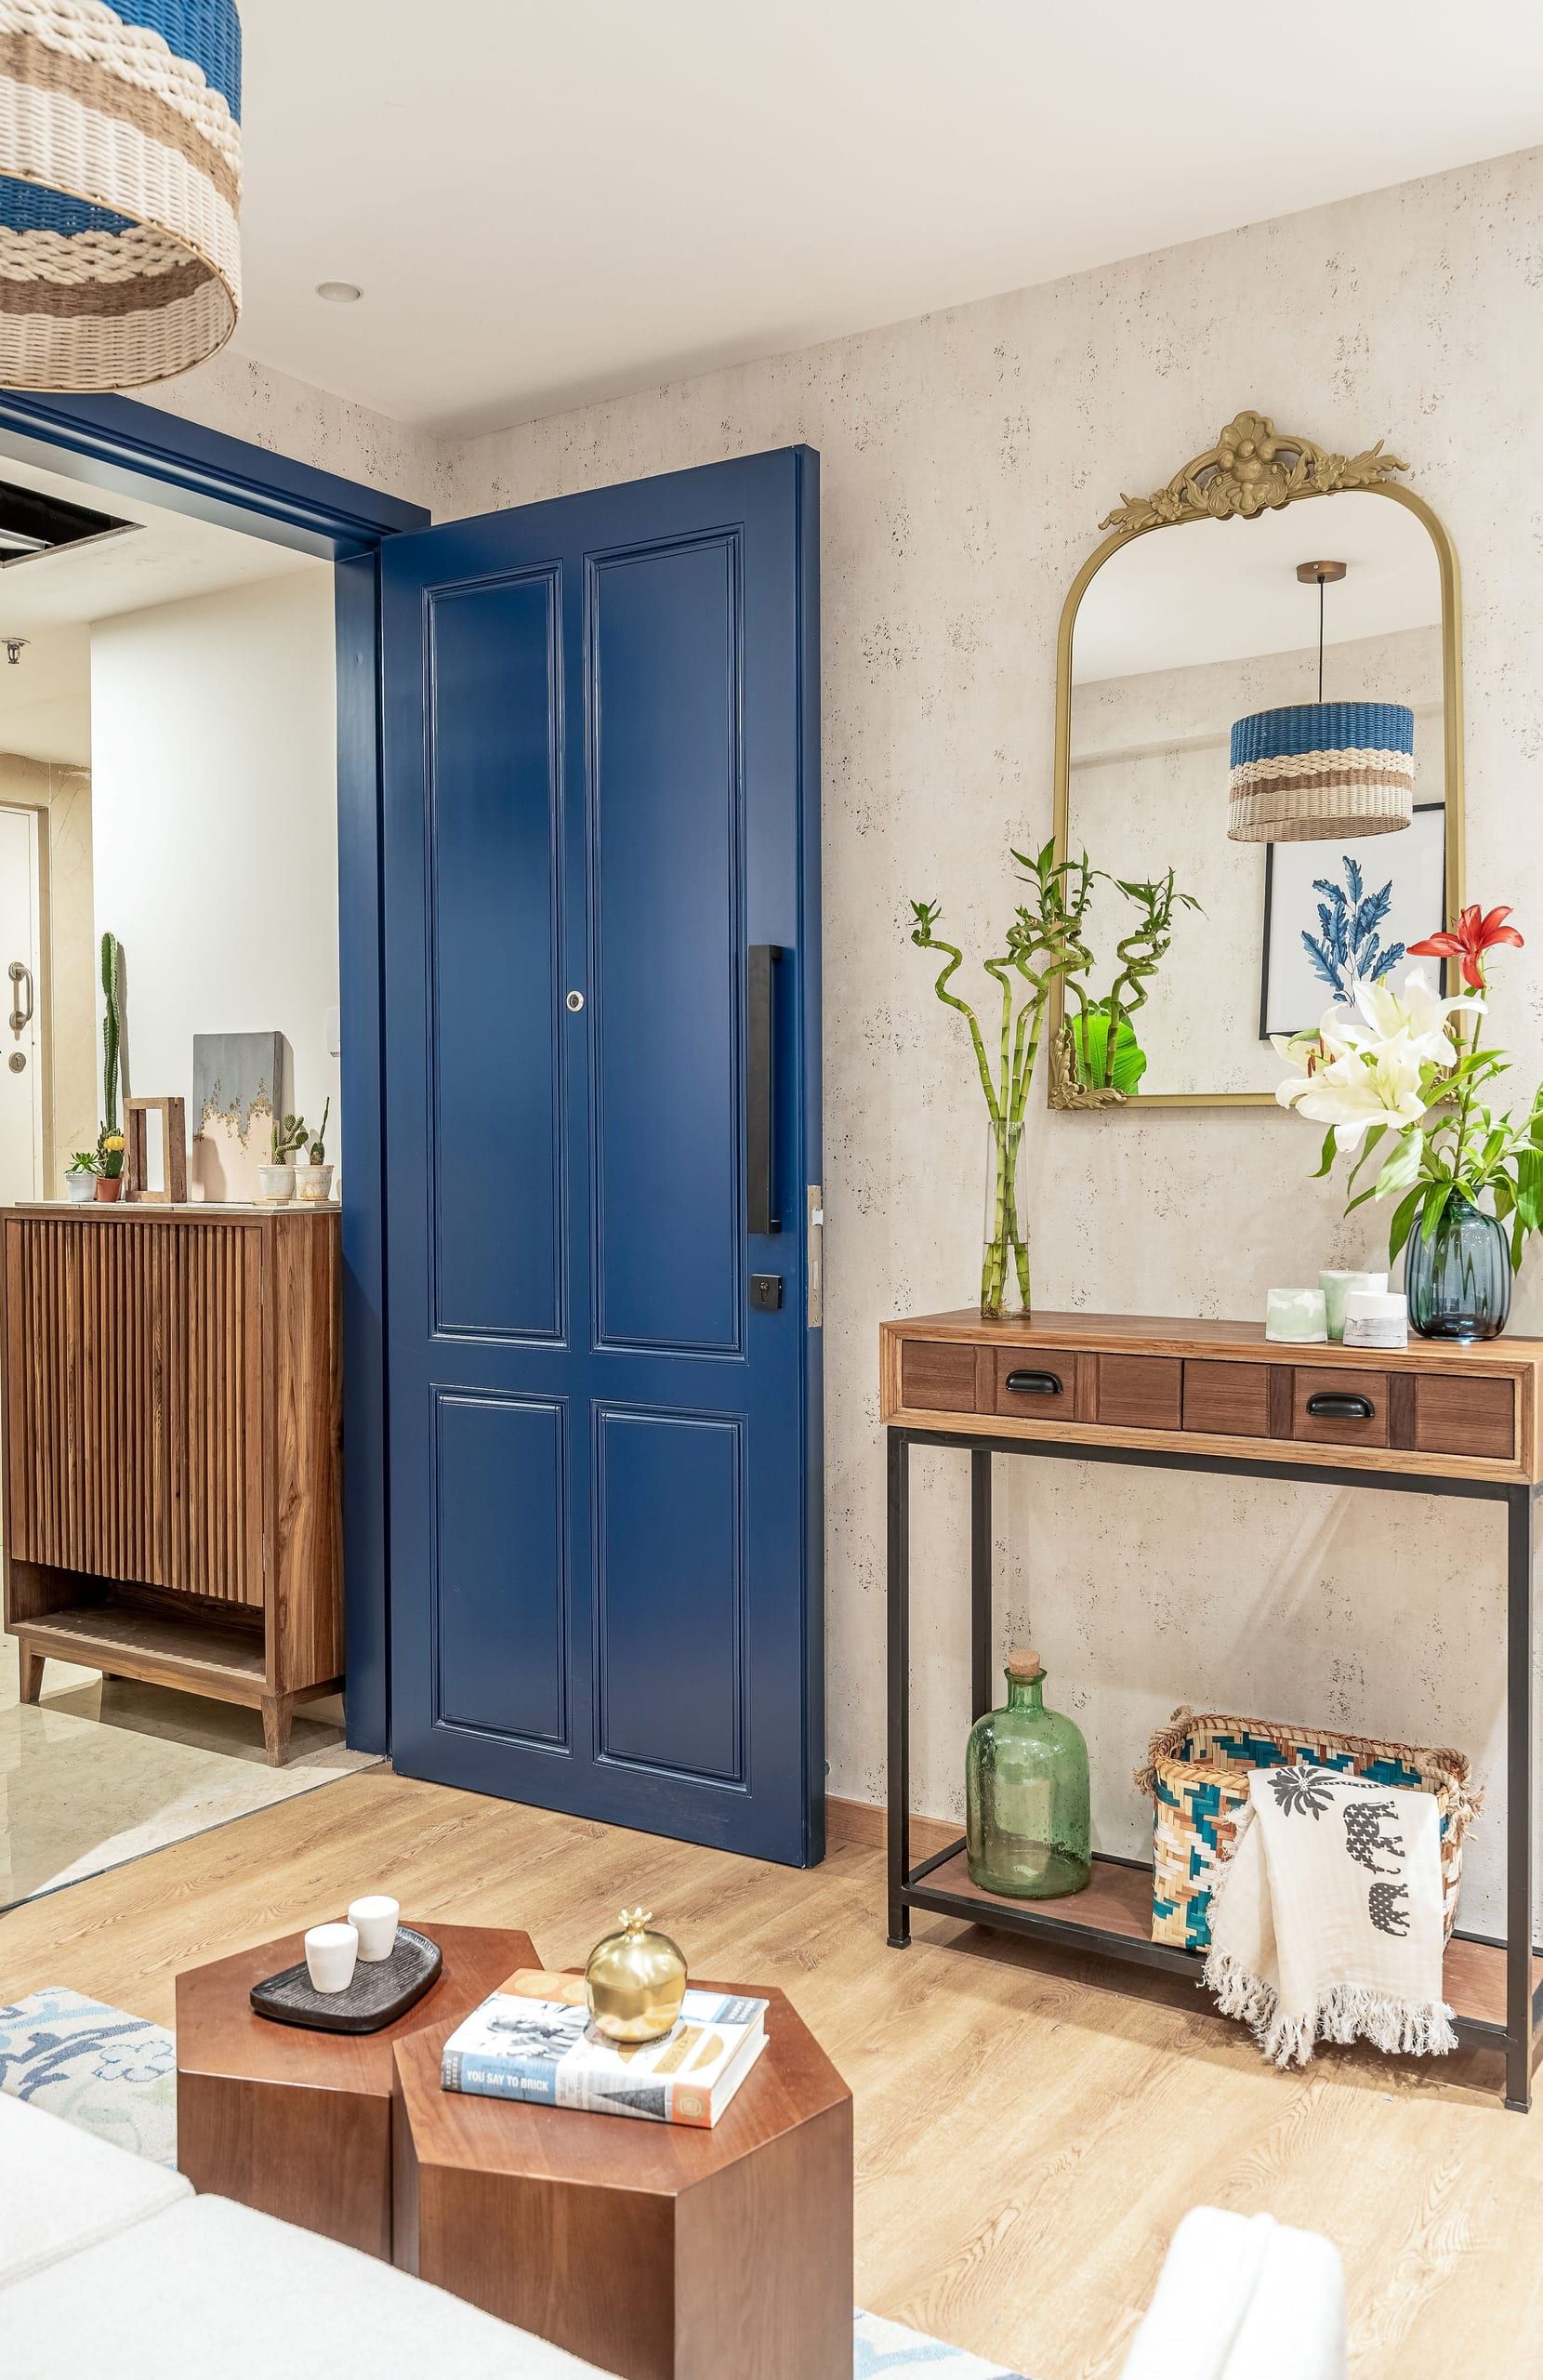
Why DreamCircle

Living & Dining Spaces Designed for Real Mumbai Life

Four reasons why our living and dining room designs stand apart in Mumbai's crowded interior market.

Designed Around How You Actually Live

We don't start with a mood board. We start with questions: How many people live here? Do you host regularly? Do you work from the living room? Is there a child who uses this space? The answers shape every decision — from sofa placement to lighting zones to storage volumes.

Coordinated Design — Not Piecemeal Decisions

Your TV unit, false ceiling, feature wall, sofa fabric, and dining lighting are all designed together as a single coordinated scheme. Nothing is selected in isolation. The result is a space that feels considered rather than assembled from separate decisions made at different times.

Custom Millimetre-Fit Carpentry

Every TV unit, crockery cabinet, bar unit, and storage element is designed to the exact dimensions of your space — not adapted from a catalogue size that almost fits. This is particularly important in Mumbai flats where every centimetre of wall and ceiling is precious real estate.

Lighting Design That Changes the Room

Lighting is the single most underestimated element in Mumbai living rooms. We design layered lighting — ambient, task, and accent — with cove lighting, downlights, and feature pendants specified and positioned in the design stage, not added as an afterthought during execution.

Our Work

Living & Dining Spaces From Our Portfolio

A selection of living and dining room interiors delivered across Mumbai, Thane, and Navi Mumbai.
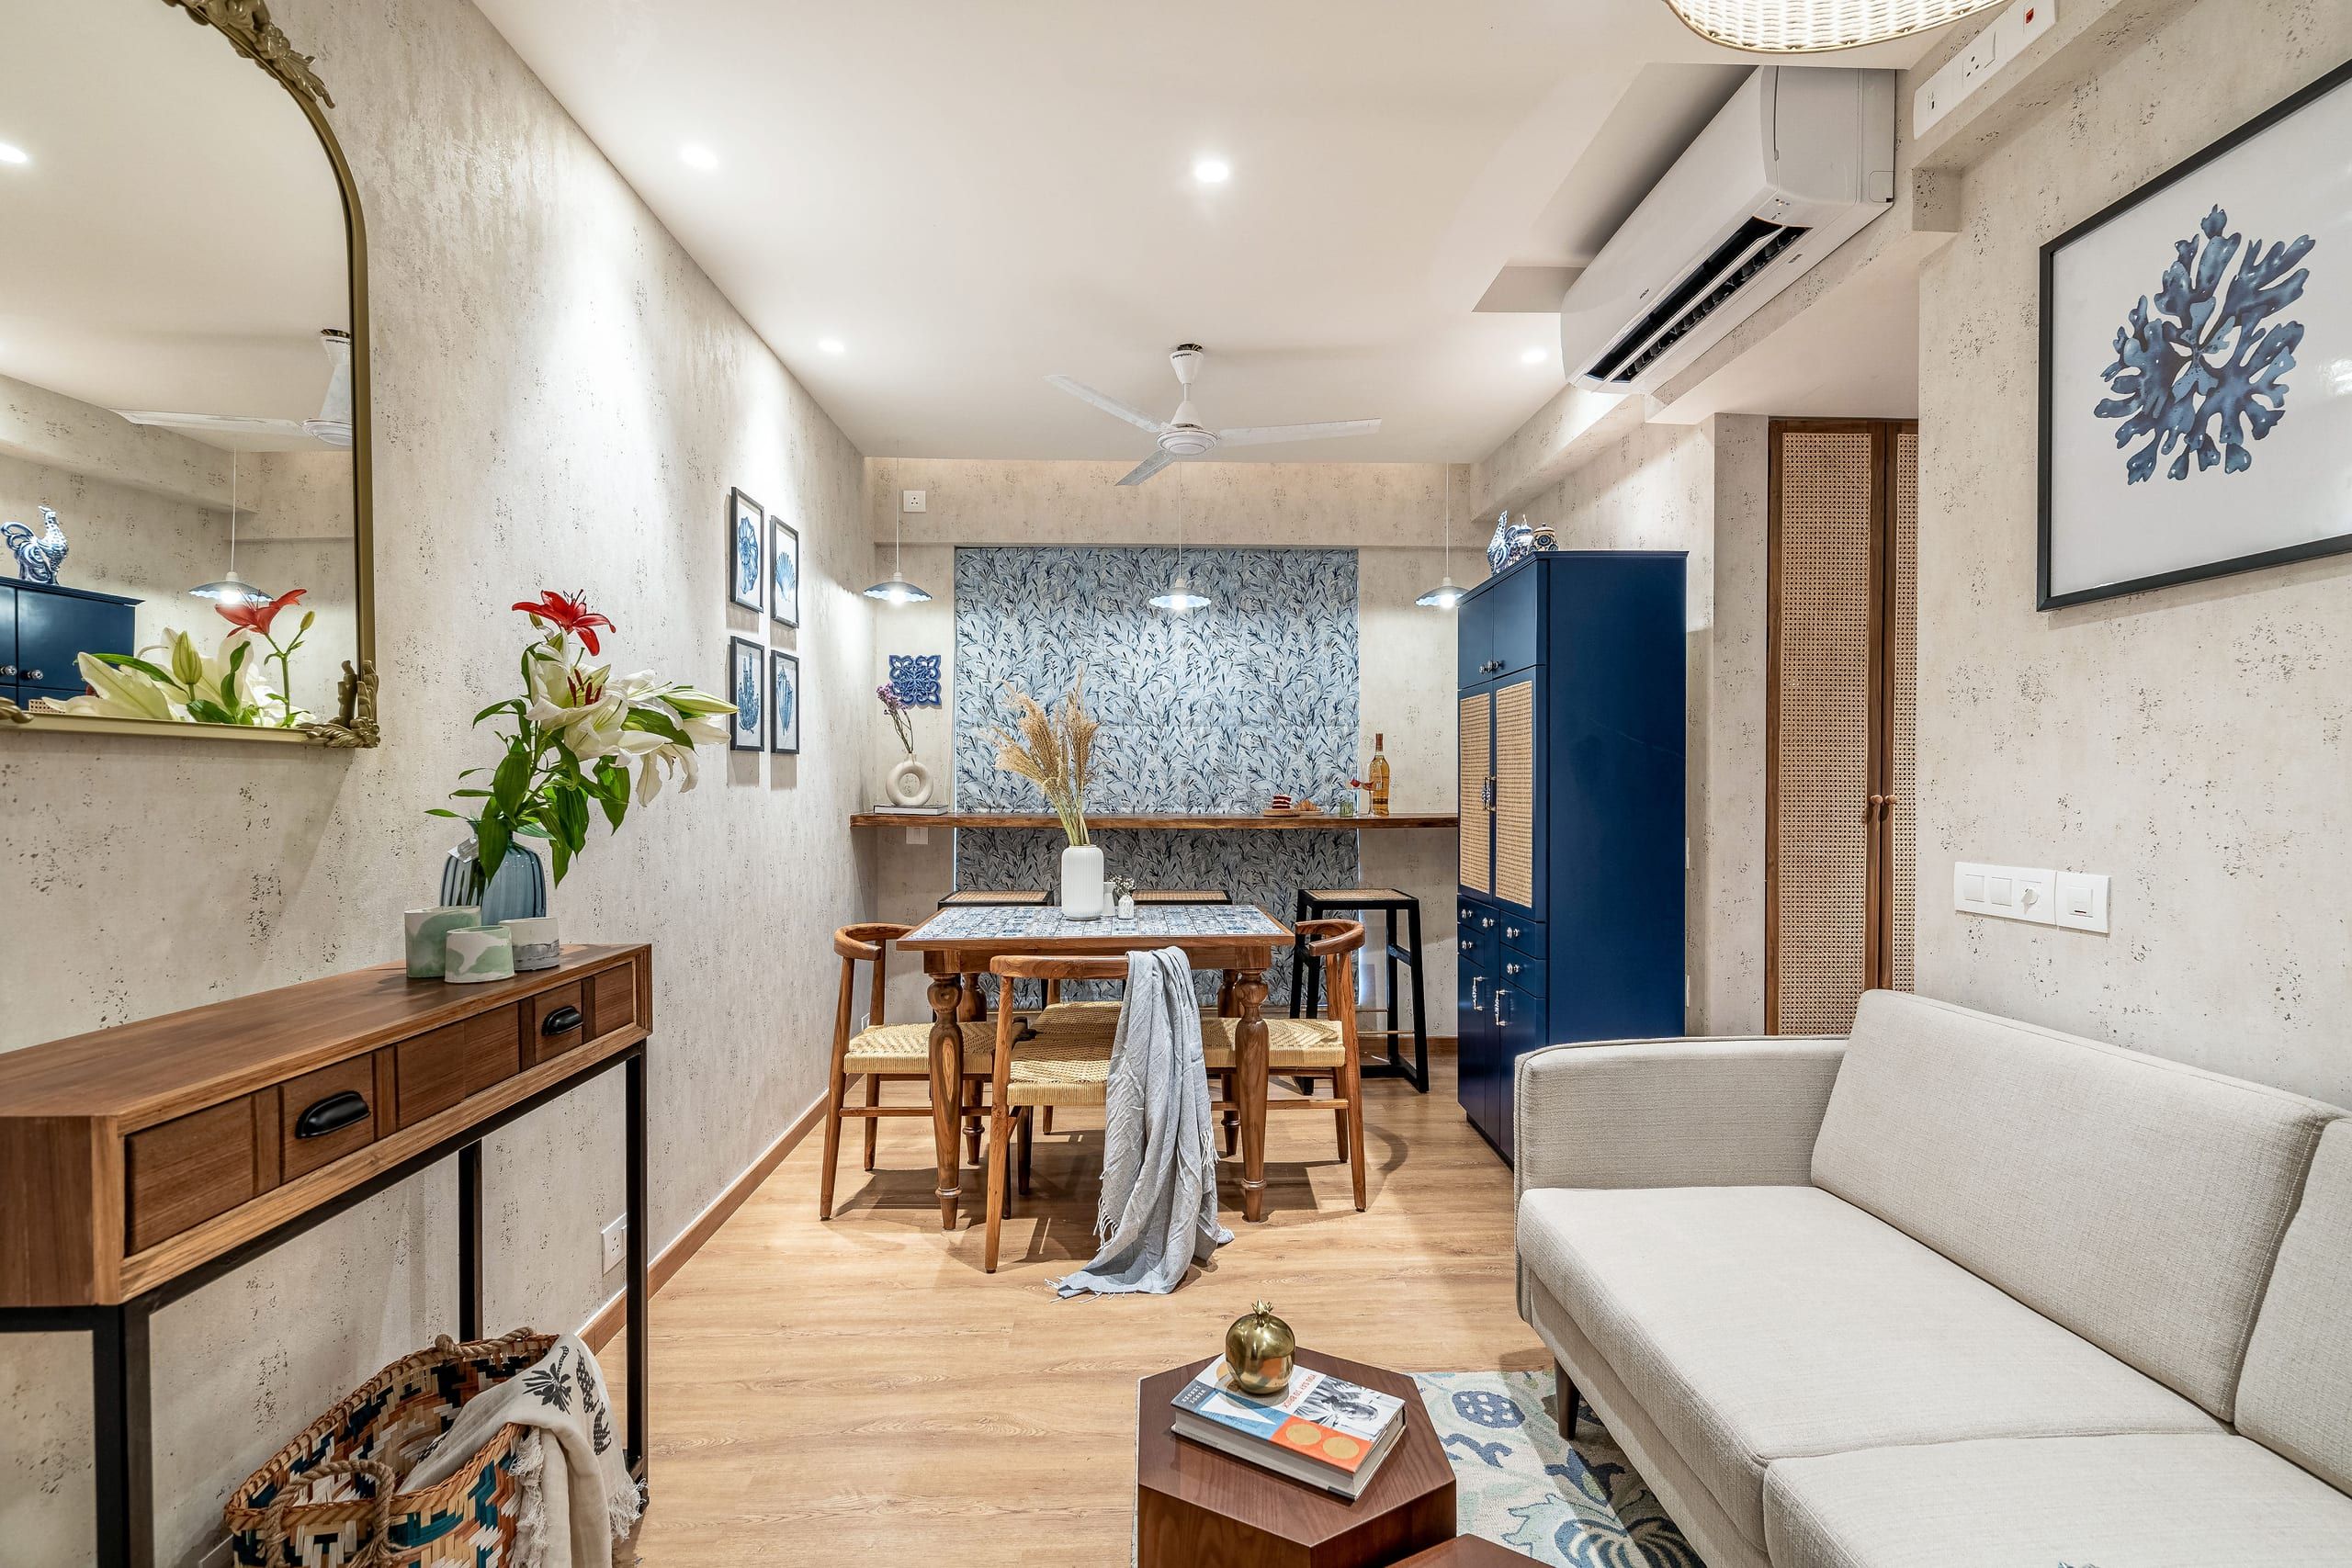
Varna — tropical living room interior design Mumbai
Varna — Tropical Living Room 4BHK living & dining · Powai, Mumbai
Varna — contemporary living room interior Mumbai
Varna — Living Room Detail Custom TV unit & feature wall · Powai, Mumbai
Sangath — colonial living room design Powai Mumbai
Sangath — Colonial Living Room 3BHK living & dining · Powai, Mumbai
Aangan — contemporary living room design Mumbai
Aangan — Contemporary Living Custom false ceiling & lighting · Powai, Mumbai

Scope of Work

What Our Living & Dining Design Includes

Everything designed as one coordinated scheme — no piecemeal decisions.

  • Space Planning & 3D Visualisation — Furniture layout, traffic flow, zone planning, 3D renders of every angle before approval
  • Custom TV Unit — Wall-to-wall or floating units with display shelves, back-panel treatment, concealed wire management, and integrated lighting
  • Feature Wall Design — Wallpaper, textured paint, panelling, fluted wood panels, stone cladding, or painted accent wall — designed to anchor the room
  • False Ceiling & Cove Lighting — POP or gypsum false ceiling with cove LED integration, downlight layout, and feature pendant or chandelier positioning
  • Flooring — Vitrified tiles, marble, engineered wood, or SPC flooring designed and installed with border detailing where applicable
  • Crockery Unit / Bar Cabinet — Custom storage units for dining zone with display shelving, soft-close shutters, and internal lighting
  • Sofa & Dining Layout — Furniture sourcing and placement guidance, custom sofa upholstery, and dining table specification within the design scheme
  • Lighting Selection & Installation — Downlights, cove LEDs, pendants, wall sconces — all specified, procured, and installed by our team
  • Curtains & Window Treatments — Curtain fabric selection, track installation, and styling coordinated with the room's colour palette
  • Styling & Final Dressing — Decorative accessories, plants, art placement, cushion and throw selection for the final styled look

Our Process

How Your Living Room Design Project Works

A structured process that prevents decision fatigue and ensures the finished room matches what you imagined.

  1. 01

    Design Brief

    We understand your lifestyle, aesthetic, existing furniture to retain, and the mood you want the room to create.

  2. 02

    3D Design

    Full 3D renders of the living and dining space from multiple angles, with material options and lighting layout.

  3. 03

    Material Selection

    Physical samples for laminates, wallpapers, flooring, fabric, and hardware reviewed together at a dedicated session.

  4. 04

    In-House Execution

    Our carpentry, civil, electrical, and painting teams execute the work to spec. Weekly progress updates throughout.

  5. 05

    Styled Handover

    Final styling session with accessories, cushions, and décor. Room is photographed and formally handed over.

Common Questions

Living & Dining Interior Design Mumbai — Answered

How much does a living room and dining room interior design cost in Mumbai?

A full living and dining room design in Mumbai — including TV unit, false ceiling, feature wall, flooring, and lighting — typically costs ₹4L–10L depending on the room size, material quality, and scope of carpentry. A compact living room in a 2BHK with standard laminates and basic false ceiling would be at the lower end; a spacious 3BHK living and dining with custom panelling, premium hardware, and designer lighting would be mid-to-upper range. We provide a room-by-room fixed-price quote after the consultation.

Can you redesign just the living and dining room without the full home?

Yes — we take on room-specific projects where the scope is substantial enough to justify a dedicated engagement. A living and dining room project that includes carpentry, false ceiling, flooring, lighting, and painting typically qualifies. At your free consultation, we assess the scope and advise whether a room-only engagement makes sense or whether combining it with adjacent spaces (e.g., entrance foyer or corridor) would deliver better design cohesion and cost efficiency.

How do I choose between different living room styles for my Mumbai flat?

This is one of the first things we address in the design brief. Rather than asking you to choose a style label (contemporary, minimalist, colonial, etc.), we ask you to share spaces you love — from magazines, Instagram, or properties you have visited — and we identify the underlying design principles that appeal to you. Your apartment's specific characteristics (ceiling height, natural light, orientation, existing finishes) also inform the direction. Most of our living rooms blend elements of 2–3 styles rather than adhering rigidly to one category.

How long does a living and dining room renovation take in Mumbai?

A living and dining room-only project typically takes 35–50 days from design approval to styled handover, including fabrication and installation of carpentry, ceiling work, flooring, electrical, painting, and final dressing. If the project is part of a full home interior, the living and dining area is completed within the overall project timeline without adding additional time. We issue a written milestone schedule at the start of every project.

Do you source furniture for the living room or just design the built elements?

We design and execute all built elements — TV unit, false ceiling, feature wall, flooring, lighting, curtains. For loose furniture (sofas, centre tables, dining sets, accent chairs), we provide a sourcing brief specifying dimensions, materials, and price range, and we accompany you to vendor showrooms or curate online options that fit the design scheme. For clients who prefer a fully styled room, we manage furniture procurement as part of the project scope.

What is the best false ceiling design for a Mumbai living room?

The best false ceiling design depends on your existing ceiling height. For flats with ceiling heights of 9–10 feet (typical in newer Mumbai developments), a perimeter false ceiling with a central flat section and integrated cove lighting works beautifully — it adds drama without compressing the space. For lower ceilings of 8–8.5 feet (common in older buildings and some Thane developments), we design minimal false ceiling elements — typically beam-like features or a TV wall drop — that add visual interest without sacrificing headroom. We never design false ceilings that sacrifice liveable ceiling height for decorative effect.

Design Your Living Space in Mumbai

Book a free 45-minute consultation. Share what you love, what you don't, and your honest budget — we will design it from there.

Chat with Us
Call WhatsApp Book Free Consult